
Garden Design in KT7
Garden design in Thames Ditton, Surrey
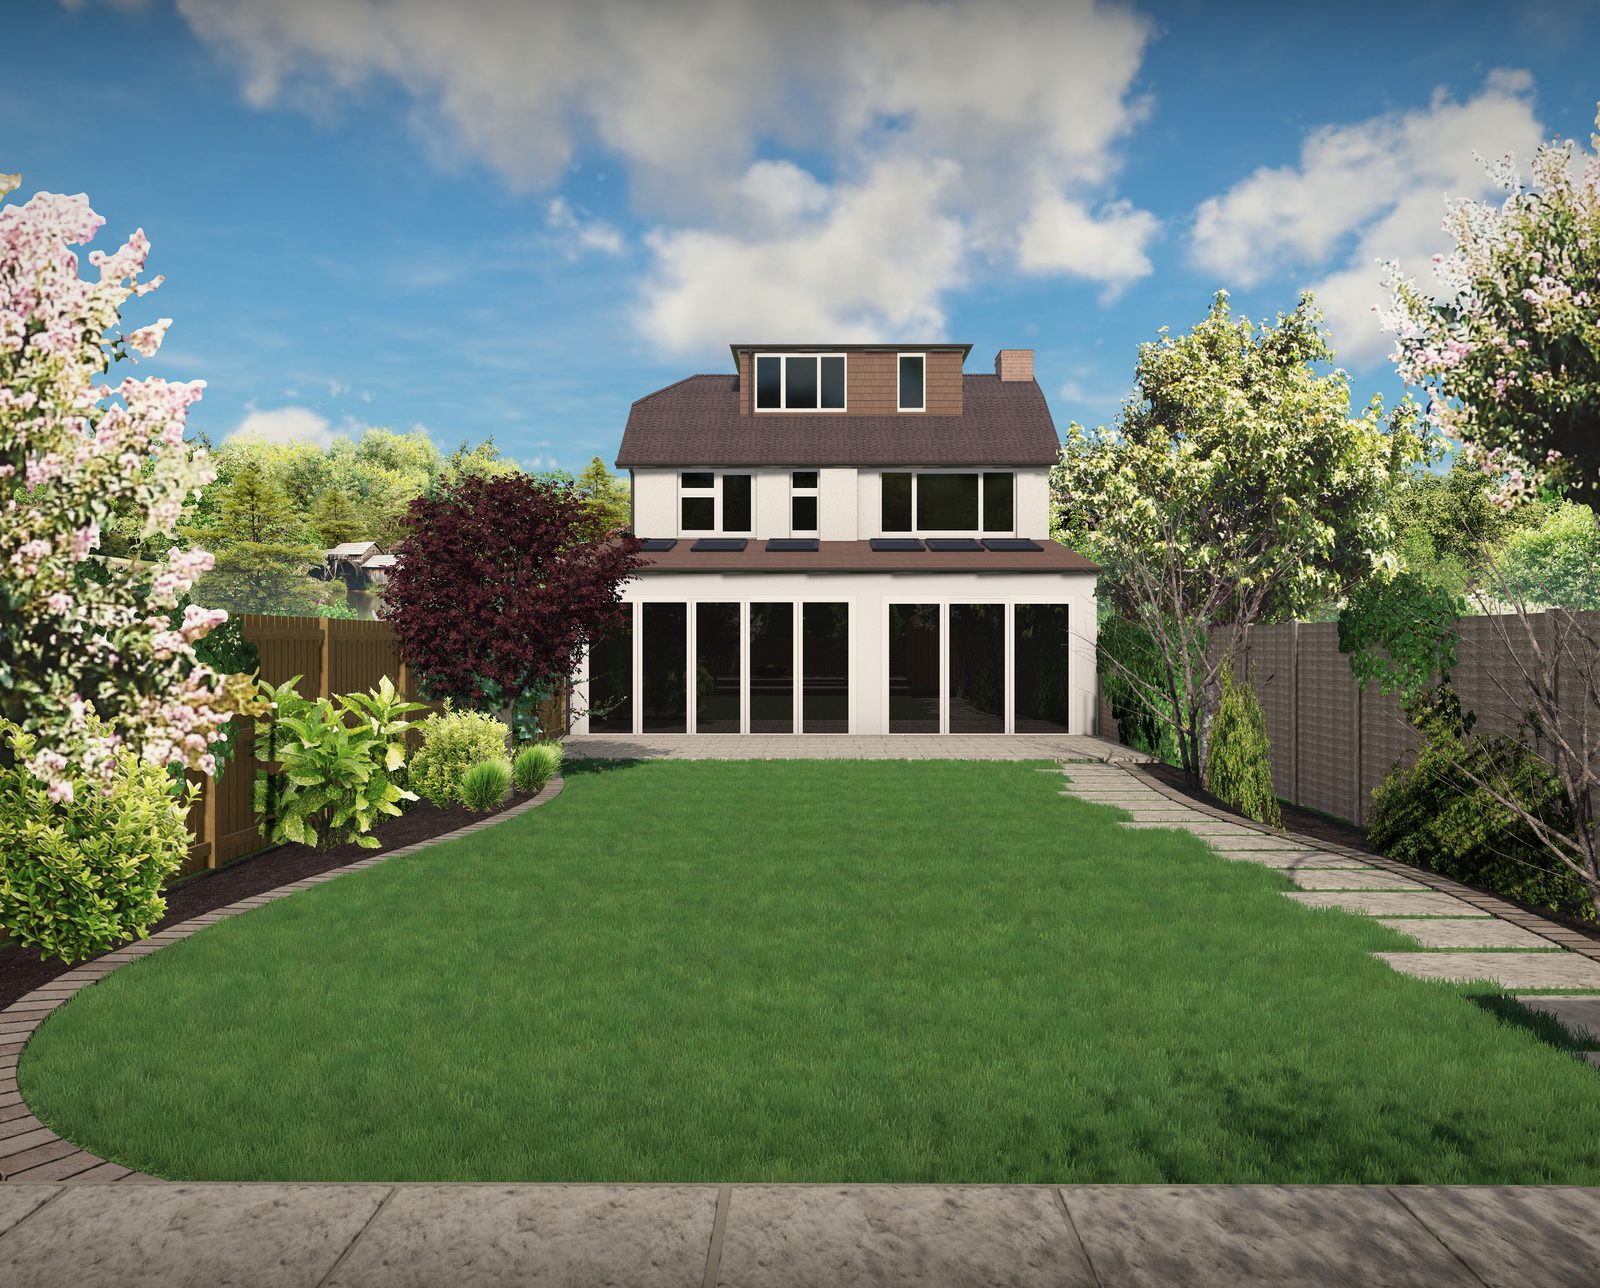
A scaled plan and a 3D visual, drawn in-house by our own designer, before anything is dug.
 9.86/10
Garden design for Thames Ditton gardens
The village centre is period cottages and Victorian terraces on compact plots, and it gives way to 1930s semis and detached houses as you move out towards the A309. Gardens are generally long and narrow rather than wide, which is why so many of our jobs here are a terrace at the house and a second seating area at the far end.
This is our home patch. Our yard is at Manor Farm on Manor Road North, so most Thames Ditton jobs are a five minute drive rather than a scheduled trip, and we can drop back to check something the same day.
The build
How we build it, Thames Ditton or anywhere else
The design work does not change by postcode, but the constraints do: plot shape, aspect, level changes and what the neighbours can see. The survey picks those up before a line is drawn.
Where we go on to build the garden, the design fee is credited against the build, so the plan is not a separate expense stacked on top.
- Measured survey and levels at your address
- Brief taken on site, in the garden, not over the phone
- Scaled layout plan and a planting plan
- 3D visual of the finished scheme
- Samples laid out on your ground before ordering
- A costed build proposal that follows the drawing
The full detail on materials, build-up and what a quote covers is on our garden design page.
Nearby project
300 sqm porcelain patio, Oxshott
Our nearest completed case study to Thames Ditton, built to the same specification we would use on your garden.
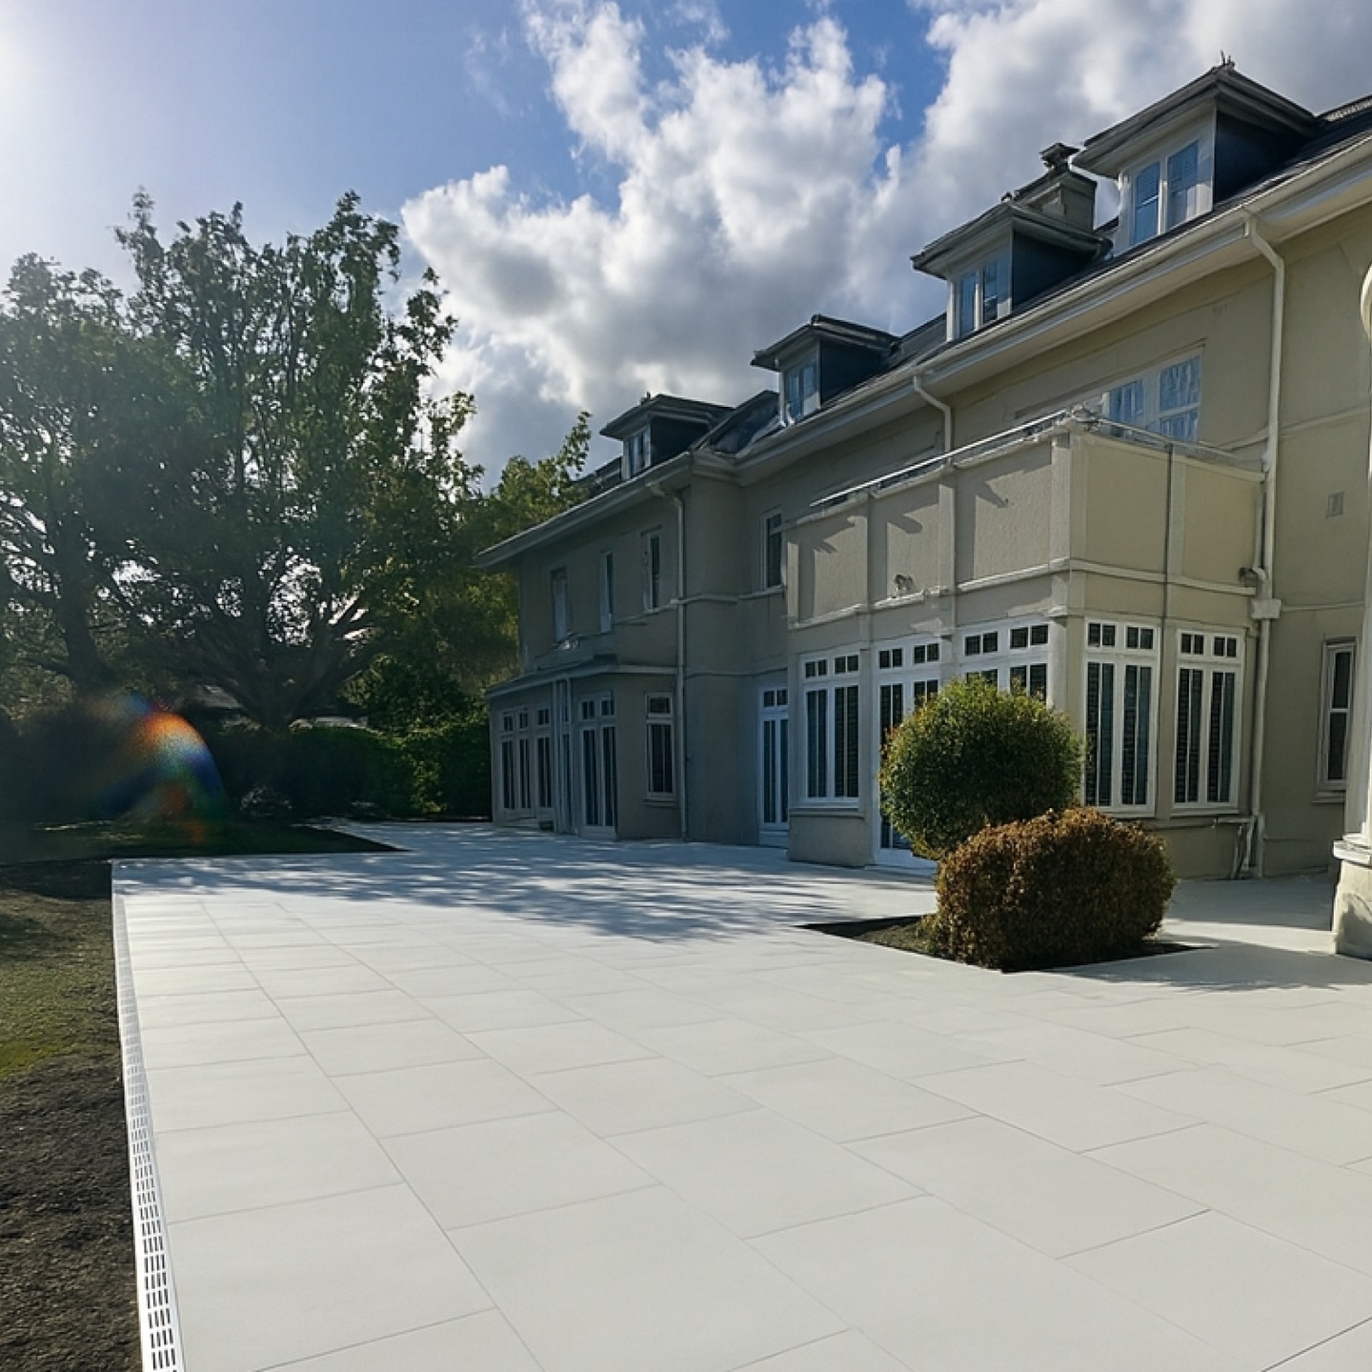
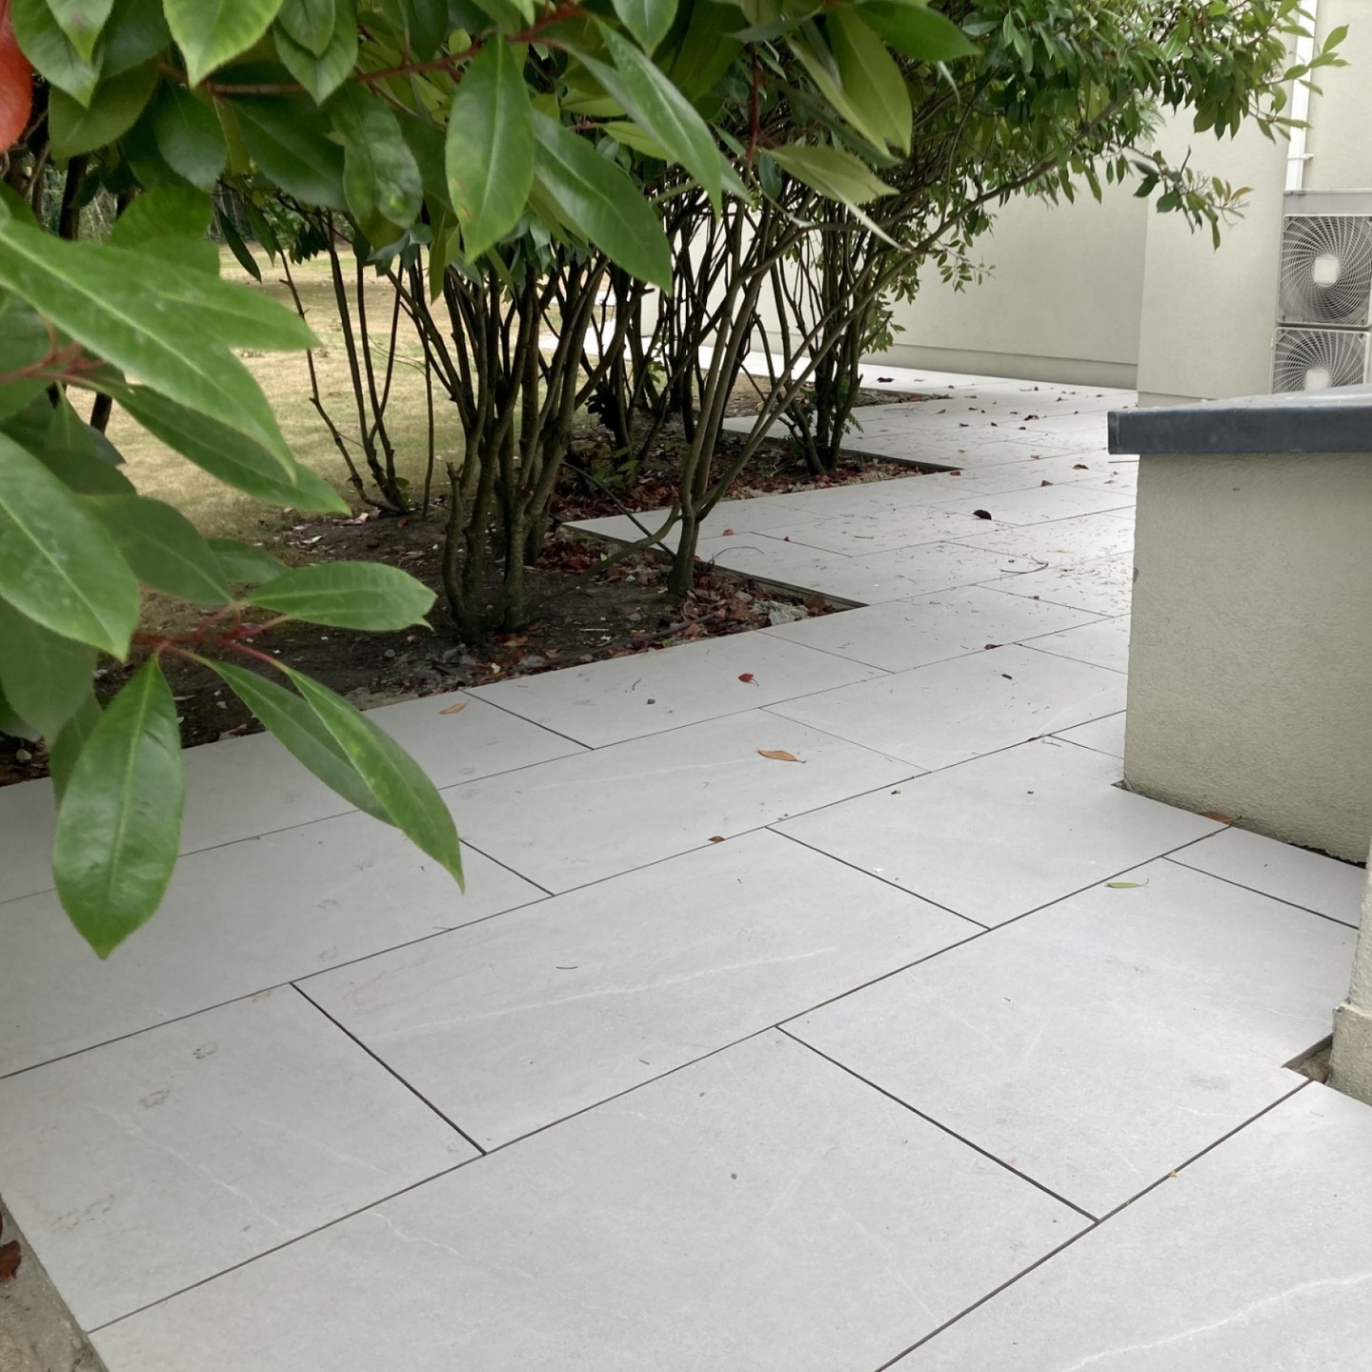
Over 300 sqm of porcelain paving wrapped around a large Oxshott house, with a bullnosed curved step and built in planters.
- Timescale
- Several weeks
- Approximate value
- Available on request
On the ground
Working in Thames Ditton
What happens on the first visit
The design stage is a measured survey, not a building site. Our designer visits with a laser measure, a levels staff and a camera, records the garden, the light and the boundaries, and is usually done in an hour or two. Nothing is moved and nothing is dug at a Thames Ditton property until you have signed off the drawings.
What we check before build
While the design is on the drawing board we work out the practical side: how materials will reach the garden, whether spoil needs to leave by skip or grab, and what Elmbridge Borough Council will want for a permit. That way the build starts with the logistics already settled.
Reviews
What our clients say
9.86/10“Of the 3 companies I asked to quote, Hayden was the only one who came to look at the garden. He was able to suggest ideas to maximise the appearance of the raised beds. I am very happy with the results, which were done on time and at the agreed price.”
Checkatrade Reviewer · August 2026
Checkatrade · 9.3/10
“Cato and the team did an incredible job - super efficient, on time and delivered exactly everything we wanted with an exact match of the CGI plans we had…”
J N · July 2026
Google · 5/5
FAQs
Garden design questions we get asked
How long does the design stage take?
Usually two to four weeks from survey to a developed plan, depending on how quickly feedback comes back on the concept. Larger gardens with levels and structures take longer.
Do I need planning permission for a garden design?
A design itself never needs consent. Individual elements might: a raised terrace overlooking a neighbour, a large outbuilding, or works to a protected tree. We flag anything that needs an application at the survey stage rather than after the drawing is done.
Can I take the design and build it myself?
Yes. You own the drawings. The design fee is only credited against the build if we build it, but nobody is tied in.
What happens to my existing planting?
Anything worth keeping is identified at the survey and either designed around or lifted, heeled in and replanted. Mature specimens are usually worth protecting; overgrown shrubs usually are not.
How much does garden design cost?
£1,200 to £3,500 for the design package, credited against the build where we go on to do the work. The fee is fixed before we start, and it covers revisions.
Is the designer actually yours?
Yes, she is employed by us. That is unusual in this market: most companies advertising garden design pass it to a freelancer, which is where the gap between the drawing and the finished garden comes from.
Free site visit
Get a fixed price for your Thames Ditton garden
Tell us the postcode and roughly what you are after. We will come out, measure up and give you a proper fixed price for Thames Ditton, not a ballpark over the phone.