
Garden Design
Garden design in Surrey and South West London
A scaled plan and a 3D visual, drawn in-house by our own designer, before anything is dug.
 9.86/10
A garden designer near you, employed in-house
When people search for a garden designer near them, most of the companies that come back subcontract the drawing to a freelancer. We do not. We employ our own garden designer, which means the person who draws your garden sits in the same office as the landscape gardeners who build it.
You get a measured survey, a scaled layout plan, a planting plan and a 3D visual you can walk around on screen. That is where the decisions get made: levels, materials, where the sun actually falls at six in the evening, how wide the terrace needs to be to take a table and chairs with the doors open.
Your options
What the design package gives you
Measured survey
Levels, boundaries, drainage, tree positions and the things that constrain a design before anyone draws a line.
Scaled layout plan
The garden drawn to scale: terrace, steps, lawn, borders, structures and paths, with dimensions you can build from.
Planting plan
A schedule of plants with quantities and positions, chosen for the aspect and soil, with structure that holds up in winter.
3D visual
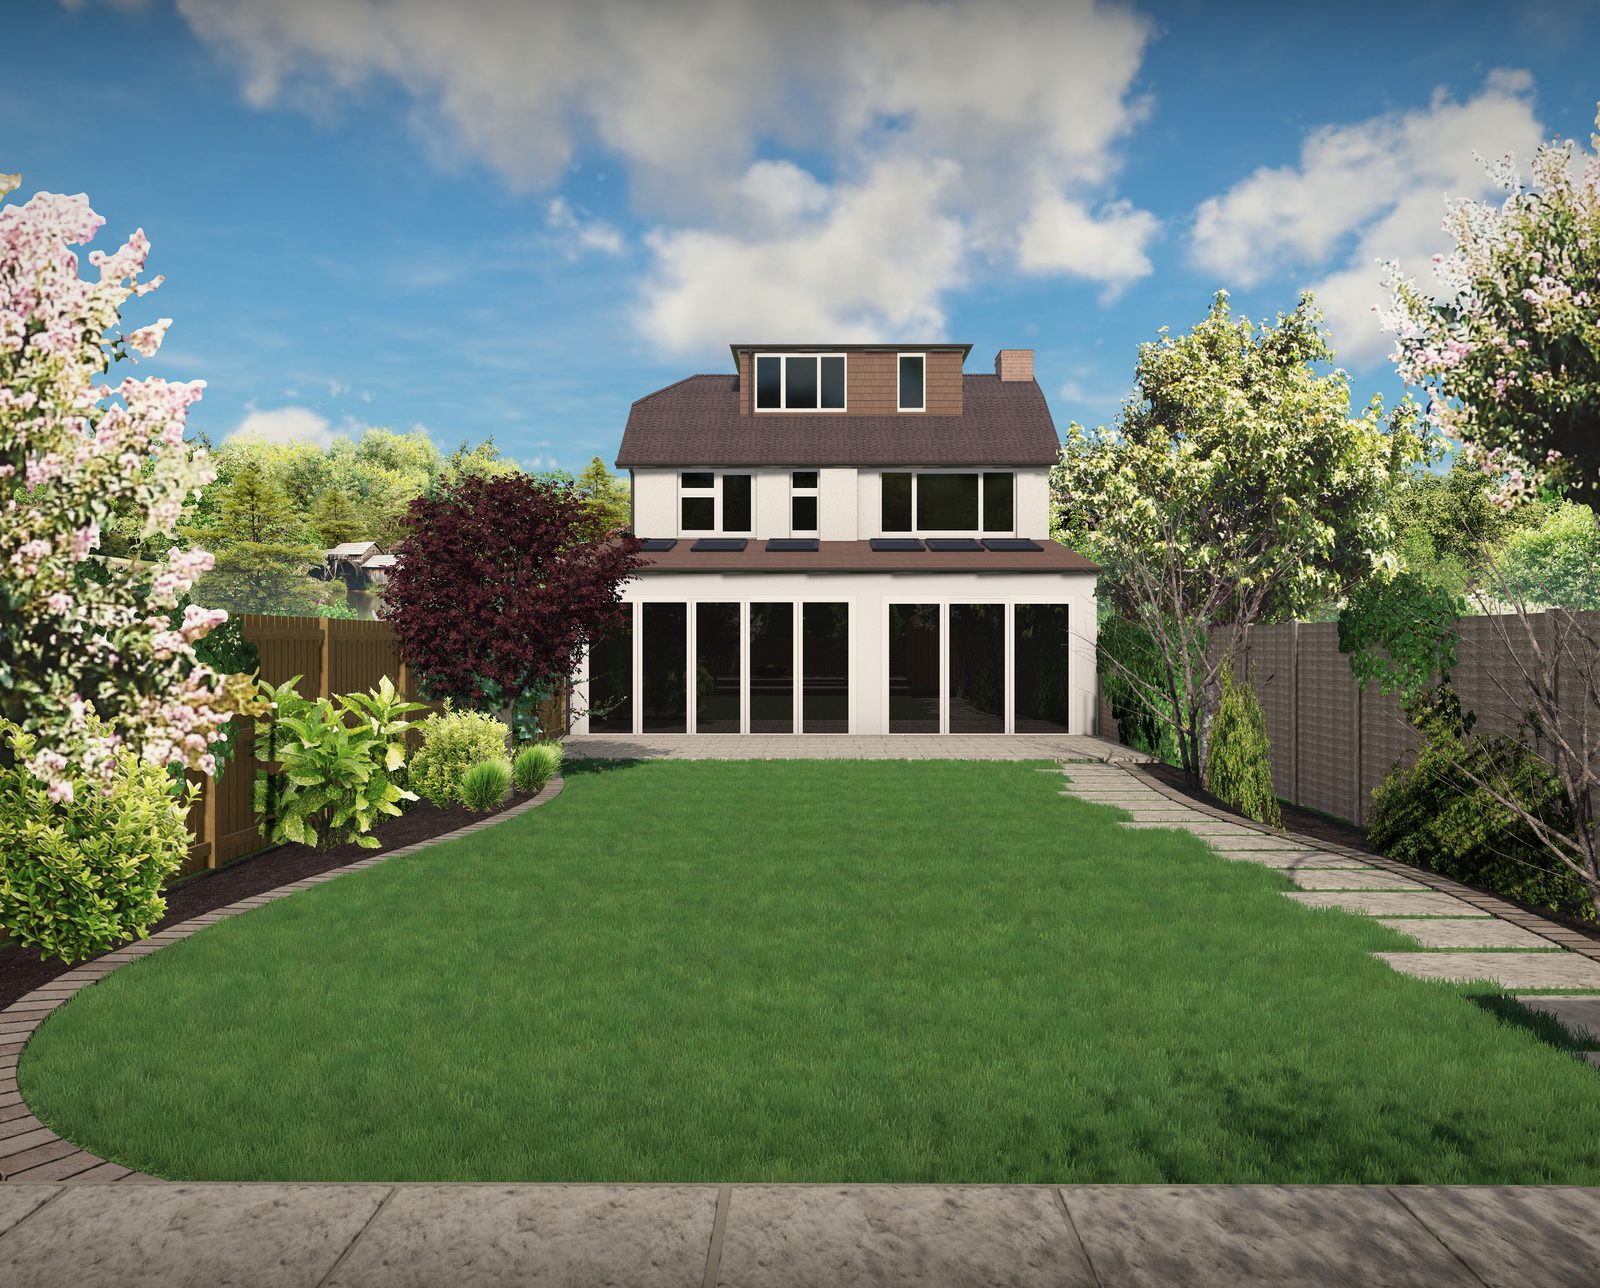
A rendered view of the finished garden from the house and from the far end, so you can see proportions rather than imagine them.
Before you start
3D garden design, free planners, and a plan you can actually build
Our 3D garden design is produced in-house, after a measured survey, by the same designer who draws the planting plan. You see your own garden modelled to real levels and real dimensions, from the height of the retaining wall to the width of the terrace with the doors open, and where the shade falls at six in the evening. You can ask for changes before anything is priced or dug.
Most people start with a phone. A free online garden planner or an AI image tool is a genuinely useful way to work out what you like, and we are happy to be shown one at the first visit. It tells us your taste in about thirty seconds.
What those tools cannot do is measure your garden. They do not know the fall from the back door to the fence, where the drain run crosses the lawn, which boundary is yours, how much soil has to come out to make a level terrace, or that the shade at the far end will kill half the planting in the picture. So the image looks buildable and the price behind it does not exist.
A measured survey turns taste into a buildable scheme: real levels, real dimensions, a planting plan for your aspect and soil, and a costed build that matches the drawing. The 3D visual we produce comes after that work, not instead of it, which is why what you see on screen is what gets built.
What's included
Every quote covers
- Site visit, measured survey and levels
- A brief taken properly: how you want to use the garden, not just what you want in it
- Scaled concept layout, then a developed plan after your feedback
- Planting plan with a plant schedule
- 3D visual of the finished scheme
- Materials laid out on site as samples before anything is ordered
- A costed build proposal that follows the plan
Recent work
Projects we finished nearby
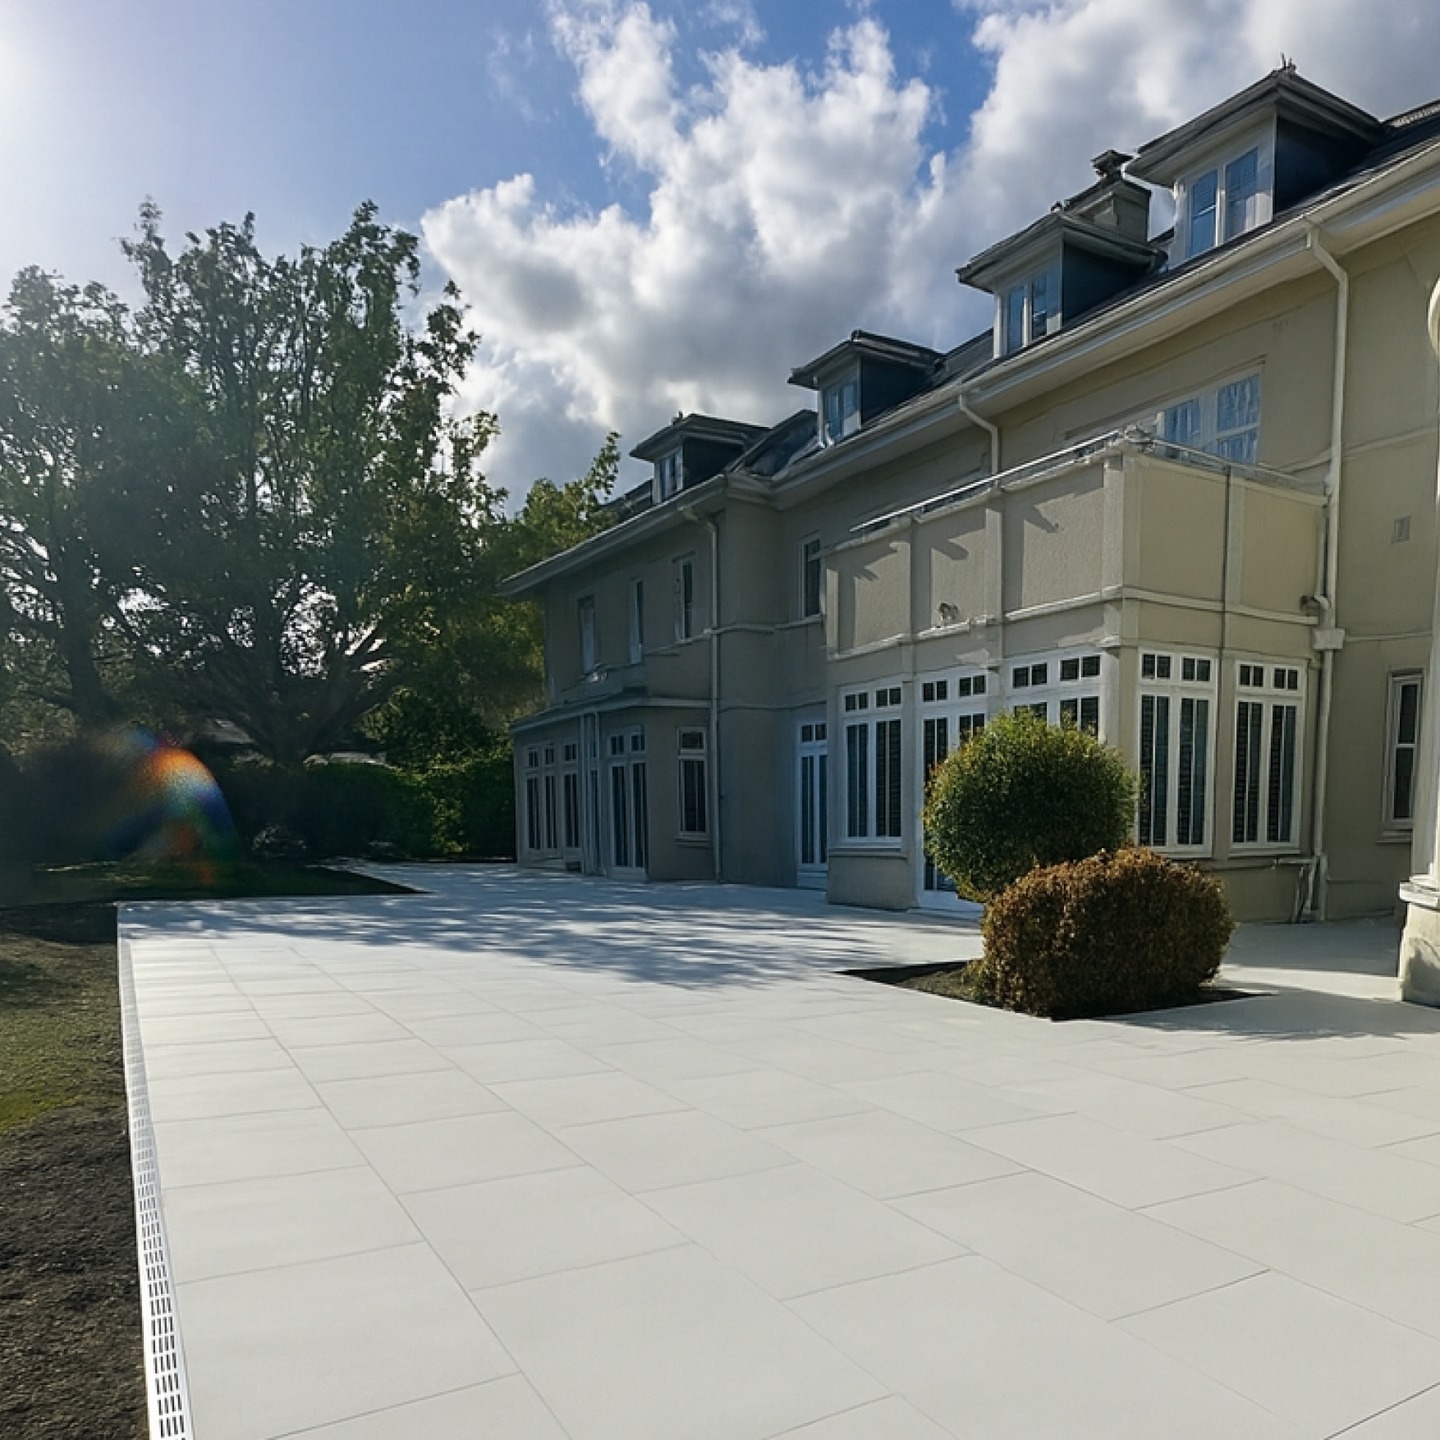
300 sqm porcelain patio, Oxshott
Over 300 sqm of porcelain paving wrapped around a large Oxshott house, with a bullnosed curved step and built in planters.
Read the full case study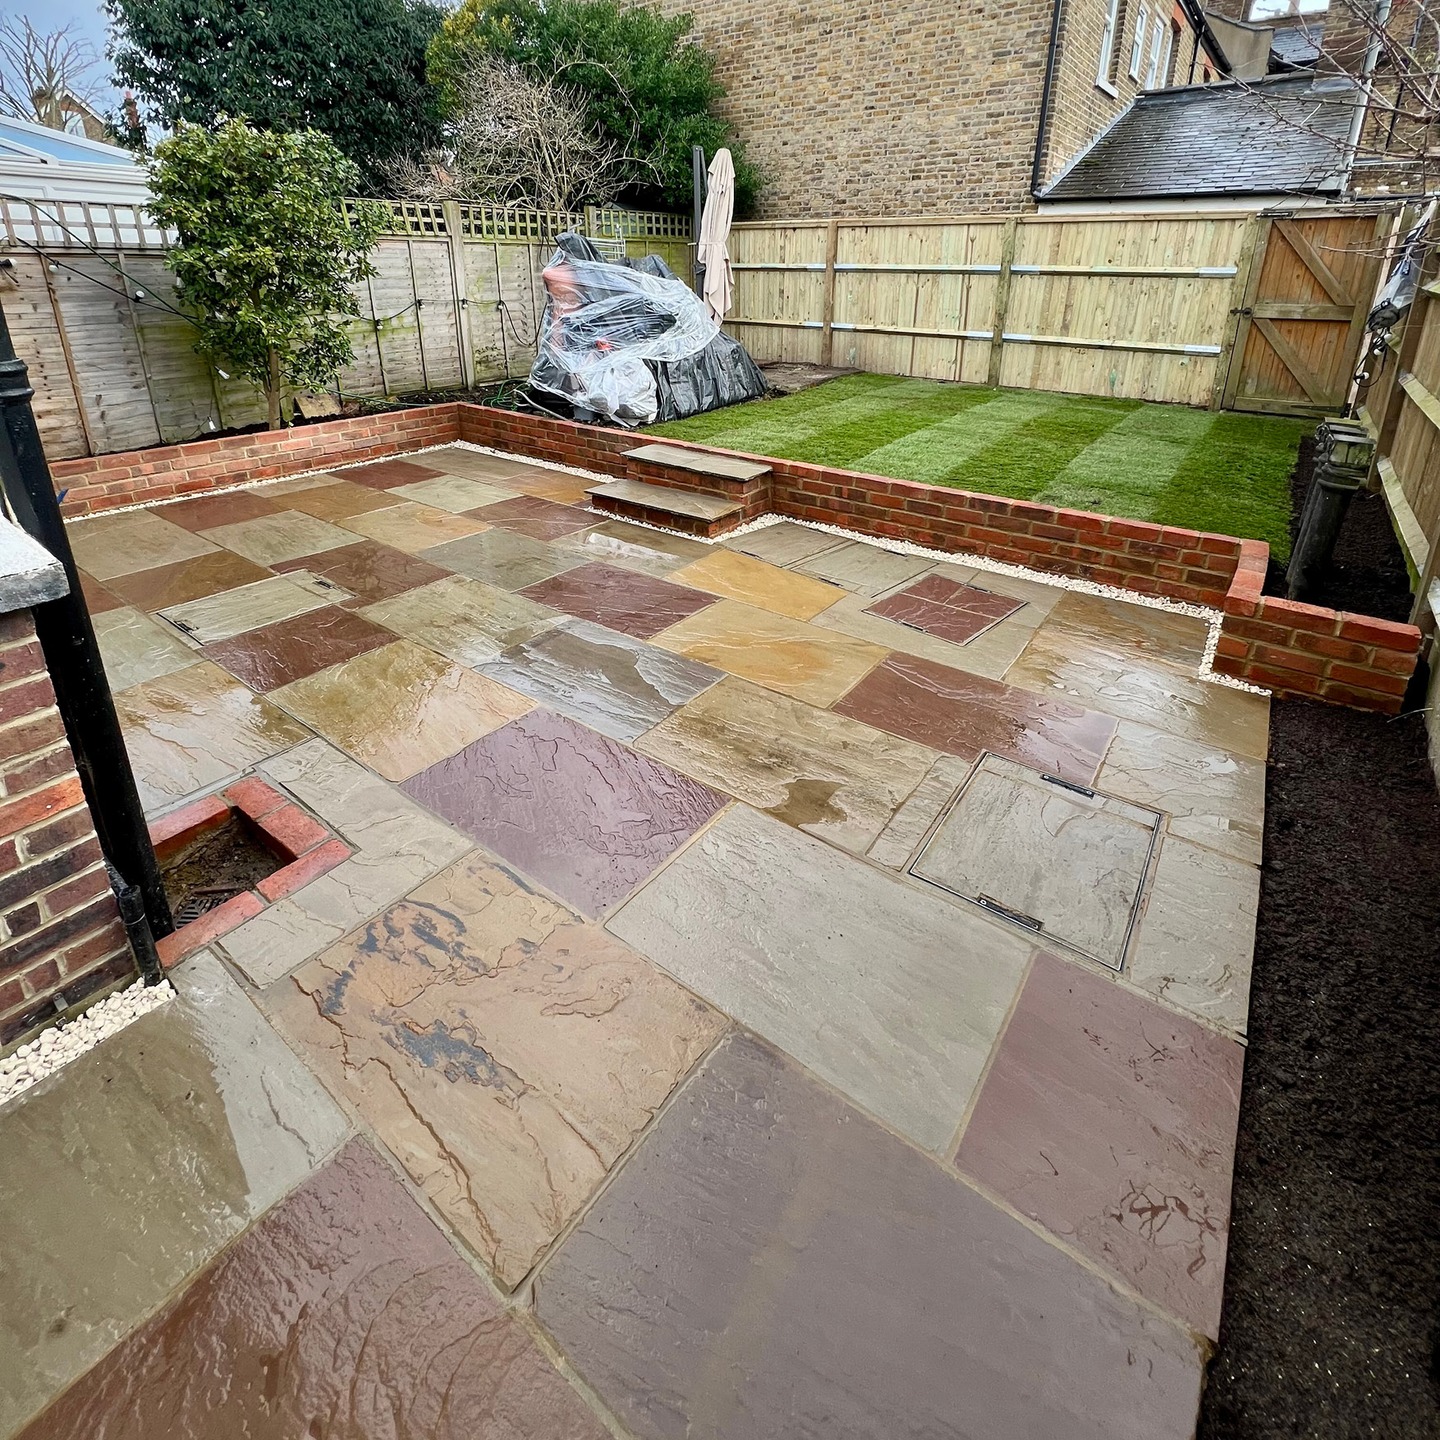
Indian sandstone patio, brick walls and new lawn, Kingston
A Kingston back garden that had been left for years, rebuilt with a full Indian sandstone terrace, brick retaining walls, a raised lawn and a paved side return.
Read the full case studyReviews
Garden design clients on the work
9.86/10“Of the 3 companies I asked to quote, Hayden was the only one who came to look at the garden. He was able to suggest ideas to maximise the appearance of the raised beds. I am very happy with the results, which were done on time and at the agreed price.”
Checkatrade Reviewer · August 2026
Checkatrade · 9.3/10
“Cato and the team did an incredible job - super efficient, on time and delivered exactly everything we wanted with an exact match of the CGI plans we had…”
J N · July 2026
Google · 5/5
“The team from HD Landscape Gardeners have done a great job; new pergola fencing, terrace and edging. They were engaged and considerate and always discussed ideas and issues to ensure the best outcome. Recommend.”
Philippa · June 2026
Google · 5/5
“HD Landscapers rebuilt my front wall and alleyway exactly as planned. The new wall looks really nice, and the Victorian tiling and porcelain paving were finished to a very high standard. They were well priced, hard-working, and kept me informed throughout. Very happy with the result and would definitely recommend.”
Jack · November 2025
Google · 5/5
FAQs
Garden design questions we get asked
How long does the design stage take?
Usually two to four weeks from survey to a developed plan, depending on how quickly feedback comes back on the concept. Larger gardens with levels and structures take longer.
Do I need planning permission for a garden design?
A design itself never needs consent. Individual elements might: a raised terrace overlooking a neighbour, a large outbuilding, or works to a protected tree. We flag anything that needs an application at the survey stage rather than after the drawing is done.
Can I take the design and build it myself?
Yes. You own the drawings. The design fee is only credited against the build if we build it, but nobody is tied in.
What happens to my existing planting?
Anything worth keeping is identified at the survey and either designed around or lifted, heeled in and replanted. Mature specimens are usually worth protecting; overgrown shrubs usually are not.
How much does garden design cost?
£1,200 to £3,500 for the design package, credited against the build where we go on to do the work. The fee is fixed before we start, and it covers revisions.
Is the designer actually yours?
Yes, she is employed by us. That is unusual in this market: most companies advertising garden design pass it to a freelancer, which is where the gap between the drawing and the finished garden comes from.
Also worth a look
Related services
Full Garden Transformations
Levels, structure, paving, planting and lighting, the whole garden in one programme.
Full Garden TransformationsPatios & Paving
Porcelain and Indian sandstone terraces, laid on a proper sub-base with falls and drainage.
Patios & PavingFencing & Decking
Composite, slatted, closeboard and picket fencing, composite and timber decks, trellis and gates, all set in concrete and squared up.
Fencing & Decking
Free site visit
Get a fixed price for your garden design
We'll come out, look at the space and give you a proper fixed price, not a ballpark over the phone.